Access Stair Systems | Roof Access Stairs | Panel Built




Panel Built’s modular access stairs provide safe, code-compliant access to rooftops, mezzanines, equipment platforms, and other elevated areas. Each system is custom-engineered for straightforward installation, reducing the amount of field fabrication required on-site.
Our metal access stairs can be configured for interior or exterior applications in manufacturing and warehousing facilities, as well as government and military sites. For exterior applications, such as roof access stairs for HVAC maintenance, available finishes provide added protection against weather and corrosion. Each system is designed around the required elevation, available space, and access needs of the project.
🔺Fully Customizable – Tailored to exact IBC or OSHA specs, heights, angles, and footprints.
🔺Rapid Installation – Prefabricated, pre-punched components bolt together quickly—no welding required.
🔺Indoor/Outdoor Versatility – Powder-coated or galvanized finishes for external access steel stairs.
🔺Heavy-Duty Steel Construction – Built to withstand industrial wear, weather, and heavy loads.
🔺Complete Delivery Package – Includes detailed drawings, hardware, and compliance certification.
Features & Options for Modular Access Stairs
Our industrial access stairs are fabricated in a controlled environment using premium structural steel. Each system is reviewed for structural integrity and code compliance prior to shipment.
Standard Features:
🔺 Heavy-duty steel fabrication
🔺 Designed to meet or exceed IBC and OSHA stair requirements
🔺 Pre-punched holes for fast, tool-efficient bolt-together assembly
🔺 Integrated landings, intermediate platforms, guardrails, and handrails
🔺 Finish choices include durable powder coat in various colors or hot-dip galvanized for corrosion resistance
Customization Options:
🔺 Closed or open risers
🔺 Open or closed risers for safety and debris prevention
🔺 Tread surfaces: bar grating (for drainage), diamond plate, or checker plate for slip resistance
🔺 Handrail/guardrail configurations: single/double side, mid-rails, or extensions
🔺 Integration with Panel Built mezzanines, equipment platforms, or roof structures
🔺 Custom angles, widths, heights, and footprints to fit tight spaces or unique layouts
🔺 Optional safety enhancements such as non-slip nosings, kick plates or lighting

Cost Savings & ROI of Access Stairs

Modular access stairs deliver strong returns through efficiency. Typical costs range $100–$400+ per linear foot (depending on height, customizations like landings/fire ratings, and finish), but prefab design cuts overall expenses vs. custom fab: faster timelines reduce operational losses, and bolt-together assembly lowers labor.
Key ROI advantages:
🔺 50-75% shorter project timelines than traditional stairs.
🔺 No production shutdowns or expensive engineering redraws.
🔺 Long-term low maintenance with galvanized/powder-coated protection.
🔺 Enhanced safety reduces accident risks and insurance costs.
Get a free quote for precise pricing on your roof access stairs or industrial access stairs project.
Benefits of Modular Access Stairs
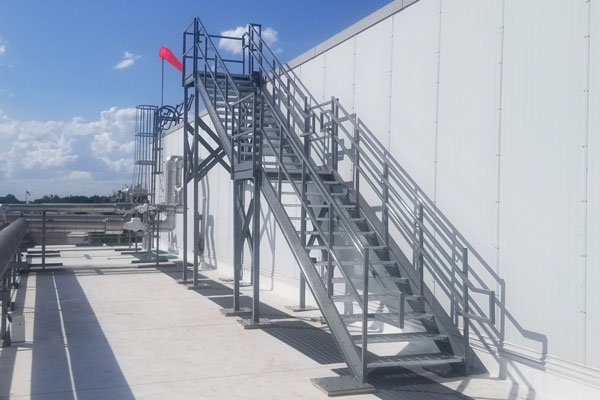
Compared to traditional site-built stairs, modular access stair systems offer measurable advantages in speed, safety, and long-term value.
🔺 Faster Installation – Prefab components reduce on-site time from weeks to days; no cranes, welding, or hot permits needed.
🔺 Superior Safety & Compliance – Engineered for IBC (preferred for public/commercial) or OSHA (industrial focus), with uniform risers/treads and robust railings.
🔺 Exceptional Durability – Steel withstands harsh weather, chemicals, and heavy use in industrial roof access stairs or exterior setups.
🔺 Design Flexibility – Fully custom engineered access stairs adapt to any facility without major modifications.
🔺 Cost-Effective – Lower labor, minimal downtime, and reduced waste compared to traditional construction, often resulting in 20-40% savings.
Applications of Access Stairways
Our custom access stairs serve diverse needs:
🔺 Roof access for HVAC, solar panels, or maintenance on commercial/industrial buildings.
🔺 Mezzanine and platform access in warehouses/production facilities.
🔺 Equipment platform access for safe servicing.
🔺 Outdoor/exterior roof stairs and external access steel stairs in harsh climates.
🔺 Secure industrial access stairs for government, military, and institutional sites.

Compare IBC vs. OSHA Stair Codes
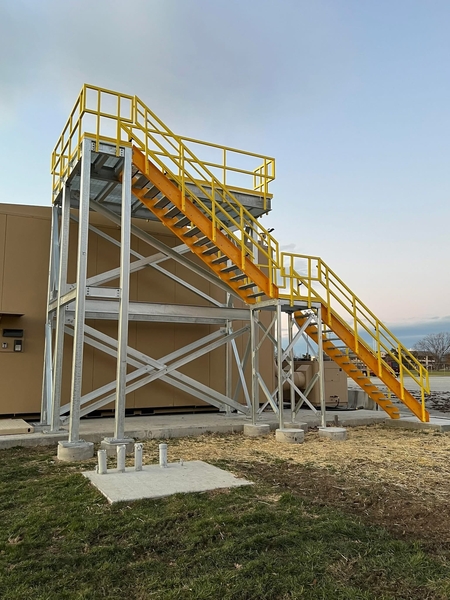
IBC (International Building Code):
🔺 7” risers / 11” treads
🔺 36" minimum stair width
🔺 Requires intermediate landings for stairs over 12’
🔺 42” guardrails / 34” handrails on both sides
OSHA (Occupational Safety and Health Administration):
🔺 8” risers / 9” treads
🔺 22” minimum stair width
🔺 Requires railings on open sides and one handrail (34” high)
🔺 Shorter horizontal run than IBC (steeper angle)
Installation Process for Roof Access Stairs & Access Stairways
Our process ensures quick, safe deployment:
-
Consult & Design – Free 3D proposals, engineering, and code review (1-2 weeks)
-
Fabrication – Precision manufacturing with structural checks (2-4 weeks typical)
-
Delivery – Components ship ready-to-assemble with hardware and detailed drawings
-
On-Site Assembly – Bolt-together installation by your team/contractor (often 1-3 days; professional install available)
-
Final Inspection & Handover – Verify compliance and safety—operational with minimal disruption
Total: Often 4-8 weeks from order to access, far faster than site-built alternatives
Similar to Access Stairs


Request a Quote
FAQs: Roof Access Stairs & Access Stairs
Q: How long does it take to receive my custom access stairs?
A: Lead times vary by complexity, but most modular access stairs and roof access stairs are fabricated and shipped in 2–4 weeks after drawing approval. Full projects (design to delivery) typically take 4–8 weeks.
Q: Can these stairs be used outside?
A: Yes—our exterior roof access stairs and industrial roof access stairs feature galvanized or powder-coated steel for superior corrosion resistance in outdoor, weather-exposed applications.
Q: Do you provide installation services?
A: We supply detailed drawings and support for easy bolt-together assembly by your team or contractor. Professional installation services are available for larger or complex custom engineered access stairs.
Q: What codes do your stairs meet?
A: All access stairs are designed to comply with IBC, OSHA, or custom specs. We engineer for your jurisdiction's requirements, including load ratings and fall protection.
Q: Do you offer modular stairs for equipment platforms or mezzanines?
A: Yes—our modular access stairs integrate seamlessly with Panel Built mezzanines, platforms, or elevated structures for safe, efficient access in warehouses and facilities.
Q: What are typical costs for roof access stairs?
A: Costs range $100–$400+ per linear foot, influenced by height, custom features (landings, treads, finishes), and code level. Prefab design often saves 20-40% vs. traditional—request a quote for accurate estimates.
Q: How do modular access stairs compare to traditional site-built stairs?
A: Modular options install 50-75% faster, reduce costs/labor, minimize disruption, and offer better consistency/quality—no welding or extensive engineering delays.
Q: What tread and riser options are available?
A: Choose open/closed risers and treads like bar grating (drainage), diamond plate, or checker plate for slip resistance in industrial or wet environments.
Q: Are guardrails and handrails customizable?
A: Yes—styles include single/double rails, mid-rails, extensions, and heights to meet IBC (42” guard) or OSHA (one handrail) standards.
Q: Can access stairs handle heavy loads or frequent use?
A: Absolutely—built from heavy-duty steel, they support industrial loads and high-traffic applications with structural engineering certification.
Q: What finishes protect against corrosion?
A: Galvanized for maximum outdoor durability or powder-coated in custom colors for indoor/outdoor metal access stairs.
Q: Do you provide drawings or 3D models?
A: Yes—free 3D proposals, stamped engineering drawings, and compliance docs with every quote for custom access stairs.
Q: What industries use your industrial access stairs most?
A: Manufacturing, warehousing, logistics, government/military, energy, and commercial facilities needing safe roof stairs or mezzanine access.