
Modular Cleanrooms | Prefabricated Cleanroom Systems

Panel Built is a modular cleanroom manufacturer providing controlled environments for pharmaceutical, electronics, and medical facilities. Our prefabricated cleanroom solutions deliver ISO Class 1–100,000 environments, using advanced filtration and positive pressure to protect sensitive processes.
These prefab cleanrooms integrate into existing facilities to create sterile spaces for gowning rooms, airlocks, and anterooms. With our modular hardwall cleanroom designs, we provide compliant workspaces that meet FDA, cGMP, and ISO standards without the delays of traditional construction.
🔺 ISO Class 1–100,000 Compliance – Engineered for your required cleanliness level.
🔺 Rapid Prefab Installation – Modular components arrive ready for assembly to minimize facility downtime.
🔺 Scalable & Relocatable – Expand, reconfigure, or relocate as operations grow.
🔺 Advanced Environmental Control – HEPA/ULPA, positive pressure, HVAC, humidity, and temperature precision.
🔺 Fully Customizable – Layouts, clean room modular wall systems, filtration, and controls tailored to your process.
Features & Options for Modular Cleanroom Systems
Our modular hardwall cleanrooms use panelized construction with non-porous, easy-clean surfaces for strict hygiene.
Clean Room Modular Wall Systems
🔺 Vinyl-covered gypsum, FRP (fiberglass-reinforced plastic), or non-porous aluminum/stainless facings.
🔺 Sealed joints and flush-mounted designs to minimize particle traps.
🔺 Fire-rated, sound-attenuated, and chemical-resistant panel options.
Air Filtration & Environmental Control
🔺 HEPA (99.99%) and ULPA (99.999%) filtration for sub-micron particle removal.
🔺 Positive pressure environments with air cascading from cleanest to less-clean zones.
🔺 Ducted or fan-filter units (FFUs) for laminar or turbulent airflow.
🔺 Anterooms, airlocks, and gowning areas to control contamination entry.
Custom HVAC & Controls
🔺 Integrated HVAC with HEPA-filtered supply, return air, and recirculation.
🔺 Temperature/humidity control (±1°C / ±5% RH typical).
🔺 Monitoring systems for pressure differentials, particle counts, and environmental data.

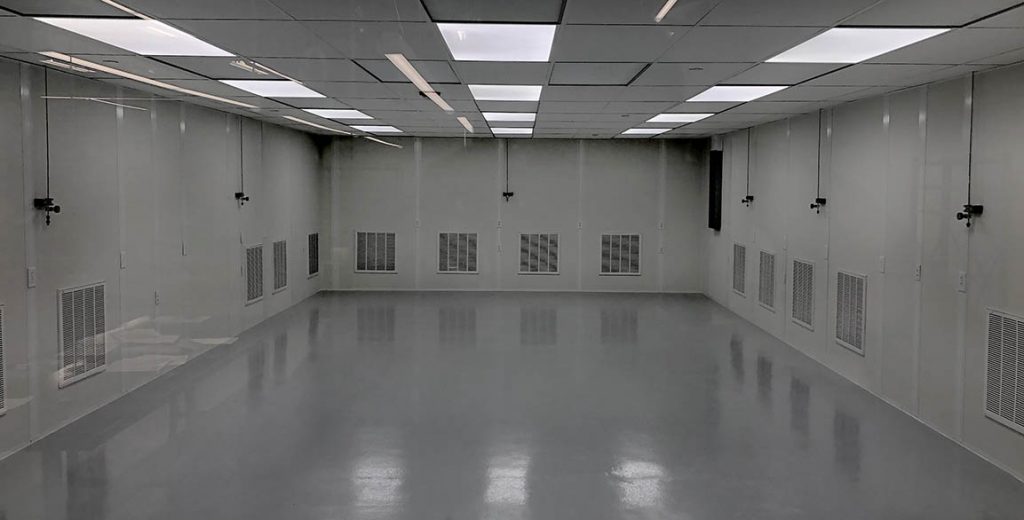
Cost Savings & ROI of Modular Cleanrooms
Modular cleanroom costs range $150–$600+ per square foot, with basic ISO 8/Class 100,000 setups ~$150–$250/sq ft and high-spec ISO 5/Class 100 (pharma/biotech) $400–$600+/sq ft (including filtration, HVAC, validation).
ROI drivers:
🔺 Faster validation and production startup.
🔺 Lower disruption to ongoing operations.
🔺 Reduced contamination risks and product loss.
🔺 Easier upgrades or relocation vs. fixed construction.
Request a tailored quote for accurate per-sq-ft pricing based on classification and features.
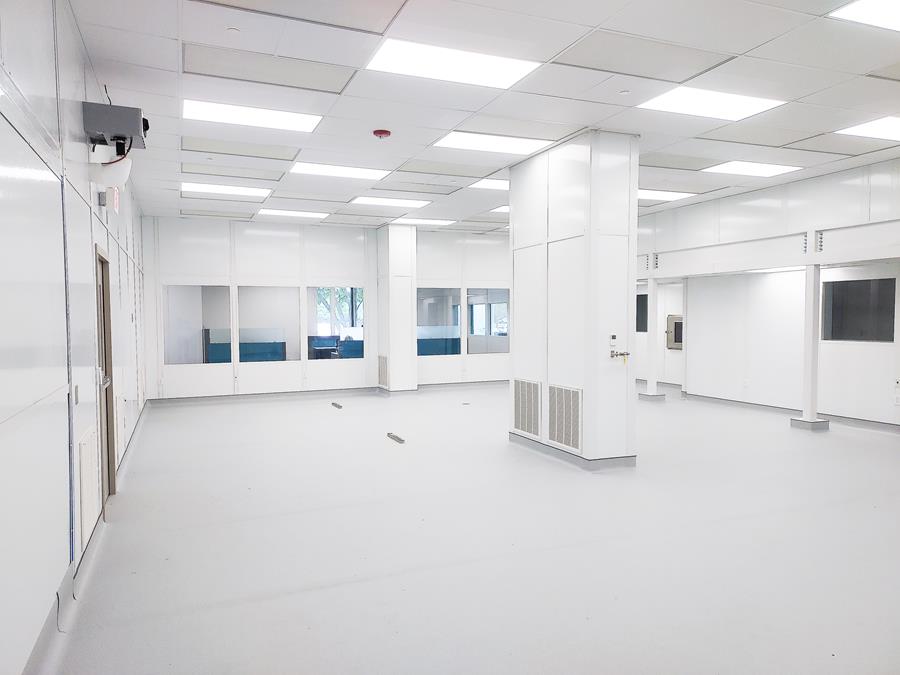
Benefits of Prefabricated Cleanrooms
Prefab cleanrooms outperform traditional construction in speed, cost, and flexibility.
🔺 Rapid Deployment – Prefabricated modules install in weeks vs. months for stick-built.
🔺 Scalability & Future-Proofing – Easily expand, reconfigure, or relocate without major demolition.
🔺 Regulatory Compliance – Engineered to ISO 14644, FDA 21 CFR Parts 210/211, cGMP, and EU Annex 1.
🔺 Cost Efficiency – 20-50% savings through off-site fabrication, reduced labor, and shorter timelines.
🔺 Process Protection – Positive pressure and advanced filtration maintain sterility and product integrity.
Custom Modular Cleanrooms with Advanced Filtration
Panel Built specializes in modular cleanroom systems using a panelized hardwall design, allowing for custom layouts with anterooms, gowning rooms, and other specialized spaces. With 25+ years of experience, we provide industry-specific solutions for life sciences, pharmaceuticals, and high-tech environments, ensuring compliance with strict cleanliness standards.
Our HEPA and ULPA filtration systems remove 99.9% of airborne particles, creating a controlled, sterile environment. Additionally, anterooms act as buffer zones, preventing contamination and maintaining higher cleanliness levels.


Project Spotlight: ISO 8 Cleanroom and Mezzanine
The Challenge: IMI Charlotte needed a controlled production environment without sacrificing valuable floor space for storage and material handling.
The Solution: Panel Built engineered a 2,496 sq. ft. multi-system installation that stacked a structural mezzanine directly on top of an ISO 8 cleanroom. This "stacked" design doubled the usable square footage within the same footprint.
Key Features:
-
ISO 8 Cleanroom: A 10-foot tall climate-controlled environment featuring HEPA filtration and a high-speed roll-up door for equipment access.
-
Storage Mezzanine: A heavy-duty elevated platform utilizing ResinDek LD decking for workflow support.
-
Vertical Integration: An integrated material lift (VRC) and safety guardrails to move inventory efficiently between levels.
The Result: By integrating a prefabricated cleanroom with an elevated mezzanine, IMI Charlotte maximized their facility's vertical space, proving that sterile production and industrial storage can exist in one cohesive footprint.
Maintaining Cleanroom Integrity with Positive Pressure
Modular cleanrooms, including modular pharmacy clean rooms and prefabricated clean rooms, use positive pressure to maintain a controlled environment.
This means air pressure inside the cleanroom is higher than outside, ensuring that when doors open, filtered air flows out rather than contaminants flowing in.
This airflow system helps protect critical processes by preventing airborne particles from entering, keeping your cleanroom at the required ISO classification standards.
Similar Panel Built Modular Products


Request a Quote
FAQs: Modular Cleanrooms
Q: How are modular cleanrooms classified?
A: Per ISO 14644-1, from Class 1 (most stringent, <10 particles ≥0.5 μm/m³) to Class 100,000—Panel Built designs to your required ISO level with appropriate filtration and pressure.
Q: Can modular cleanrooms be expanded?
A: Yes—modular cleanroom systems are inherently scalable; add panels, modules, or zones with minimal disruption.
Q: Do your cleanrooms comply with FDA and cGMP guidelines?
A: Yes—engineered for FDA 21 CFR, cGMP, and USP compliance, including modular pharmacy clean rooms for compounding.
Q: What filtration systems are used?
A: HEPA (99.99%) or ULPA (99.999%) filters with fan-filter units or ducted supply for laminar/turbulent airflow.
Q: What are typical costs for prefab cleanrooms?
A: $150–$600+ per sq ft depending on ISO class, size, filtration, and features—modular often 20-50% less than site-built.
Q: How does positive pressure work in cleanrooms?
A: Higher internal pressure forces filtered air outward when doors open, preventing contaminant ingress and maintaining classification.
Q: Can clean room modular wall systems include gowning/anterooms?
A: Yes—custom layouts with airlocks, gowning, and material pass-throughs for contamination control.
Q: Are modular hardwall cleanrooms suitable for pharma compounding?
A: Yes—ideal for modular pharmacy clean rooms with USP <797>/<800> compliance, positive pressure, and sterile surfaces.
Q: What wall materials are available?
A: Vinyl-covered gypsum, FRP, non-porous aluminum/stainless—flush, sealed, and easy to clean.
Q: Do you provide validation or certification support?
A: Yes—coordinate particle counting, pressure testing, and third-party certification.
Q: Can cleanrooms be relocated later?
A: Yes—modular design allows disassembly and reinstallation with minimal material loss.
Q: Can I get 3D renderings or classification guidance?
A: Yes—free 3D proposals and ISO/FDA guidance during quoting.