
Warehouse Demising Walls | Modular Divider Wall Systems




Panel Built’s modular warehouse demising walls provide a flexible, cost-effective solution for dividing warehouse or industrial space. Whether you need to separate different departments, create secure storage areas, or isolate operations, our warehouse divider walls can be customized to fit your facility’s layout and height requirements. Built with our panelized wall system, these structures are easy to install, expand, or relocate as your needs change.
🔺 Custom-fit demising wall systems for any facility size
🔺 Easy-to-install and reconfigurable modular design
🔺 Ideal for long-term separation of warehouse space
🔺 Minimal disruption to daily operations during install
🔺 Versatile applications from storage separation to office partitioning
Features & Options
Warehouse Wall System Features
🔺 Floor-to-ceiling modular wall panels available in custom heights and lengths
🔺 Clean, professional appearance with color options to match existing space
🔺 Durable construction for long-term use in industrial environments
🔺 Compatible with HVAC, electrical, and lighting integrations
🔺 Expandable layouts using Panel Built’s binder-post wall system
Standard Options
🔺 3” insulated wall panels with vinyl, FRP, or steel facings
🔺 Removable and reusable panel system
🔺 Sound-dampening and fire-rated panel options available
🔺 Framing and all connecting hardware included
🔺 Pre-finished panels in white, gray, or champagne

Benefits of Modular Warehouse Divider Walls
🔺 Scalable Design – Add on or reconfigure your warehouse partitions as your operations evolve
🔺 Fast Installation – Prefabricated components minimize downtime and install quickly
🔺 Reusable & Relocatable – Great for temporary warehouse walls or future layout changes
🔺 Cleaner Work Environment – Isolate dust, noise, or temperature-sensitive operations
🔺 Cost-Effective Alternative – Avoid the cost and permanence of traditional construction
Applications of Demising & Divider Walls
🔺 Tenant & Lease Separation – divide a building into separately leased or occupied units.
🔺 Department & Process Division – separate manufacturing, assembly, storage, and shipping areas.
🔺 Dust, Noise & Temperature Isolation – contain airborne particles, noise, or climate-controlled zones.
🔺 Cross-Dock & Loading Separation – segment loading, staging, and fulfillment areas.
🔺 Secure Storage & Cage Areas – wall off high-value inventory or restricted zones.
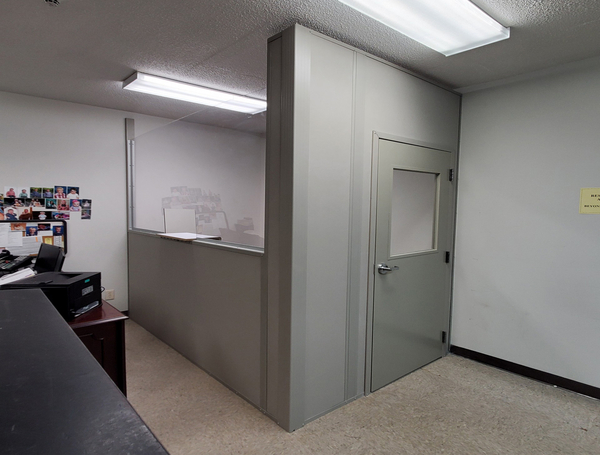
🔺 Office & Breakroom Partitioning – carve quiet office or break space out of open warehouse floor.
Request a Quote
FAQs: Warehouse Divider & Demising Wall
Q: What are demising walls used for in a warehouse?
A: Demising walls are used to divide large open warehouse spaces into separate areas for security, safety, or organizational efficiency.
Q: Can I remove or reconfigure the walls later?
A: Yes. Our modular warehouse partitions are designed for easy relocation, adjustment, or complete removal.
Q: Do these meet fire or sound requirements?
A: Yes. We offer warehouse divider walls with fire-rated and sound-dampening panel options.
Q: How tall can a demising wall be?
A: Panel Built demising walls can be built to virtually any height your facility requires - from standard partition heights up to full floor-to-ceiling and floor-to-deck division. Standard modular panels handle most office and warehouse heights, and taller runs are achieved by stacking panels with intermediate structural support, so a single wall can span from the slab clear up to a high warehouse ceiling. For the tallest applications - reaching two- and three-story deck heights - see our Tall Walls, which reach up to 14′ as a single panel and 20′+ when stacked.
Q: How quickly can a demising wall be installed?
A: Much faster than conventional construction. Because the panels are prefabricated off-site and simply bolt together on location, most demising walls are installed in days, not weeks — with far less dust, noise, and disruption than framing and finishing a permanent wall, so your facility keeps running throughout.
Q: Do I need a permit for a demising wall?
A: Possibly - it depends on the wall's size, use, and your local jurisdiction. Permitting for interior modular partitions is often more straightforward than for permanent construction, and Panel Built provides the engineering drawings and documentation you'll need to support the process. Your local building department or contractor can confirm the requirements for your project.