
Modular Rooms – Custom Prefabricated Room Solutions


Panel Built manufactures modular rooms designed for quick installation and long-term flexibility. Our prefabricated rooms offer scalable solutions for office spaces, equipment enclosures, laboratories, and more. Constructed in a controlled environment, they are shipped ready for fast on-site assembly with minimal facility disruption.
🔺 Quick Installation – Modular wall system enables rapid assembly.
🔺 Fully Customizable – Soundproofing, climate control, and ADA-compliant features available.
🔺 Relocatable & Expandable – Adapt your space as your needs change.
🔺 Durable & Versatile – Designed for manufacturing, warehousing, military, and commercial use.
Features & Options
Standard Features:
🔺 Insulated Wall Panels – Three-inch panels available in white, gray, and champagne finishes.
🔺 Durable Framing & Hardware – Galvanized top decking and all connecting components included.
🔺 Acoustical Ceilings – Suspended ceilings for improved sound control.
🔺 Pre-Wired Electrical System – Includes junction boxes, breaker panel, light switches, outlets, and LED lighting.
🔺 Steel Doors & Windows – 3-0 x 7-0 steel doors with 20” x 30” window options.
Additional Customization Options:
🔺 Load-Bearing Roofs – Allow for future expansion with additional workspace above.
🔺 Custom Colors & Finishes – Match your existing facility aesthetic.
🔺 Soundproofing & Climate Control – Specialized wall panel options for noise reduction and temperature regulation.
🔺 Portable & Relocatable – Can be moved or reconfigured as needed.
🔺 Security Features – Reinforced construction for high-security environments.
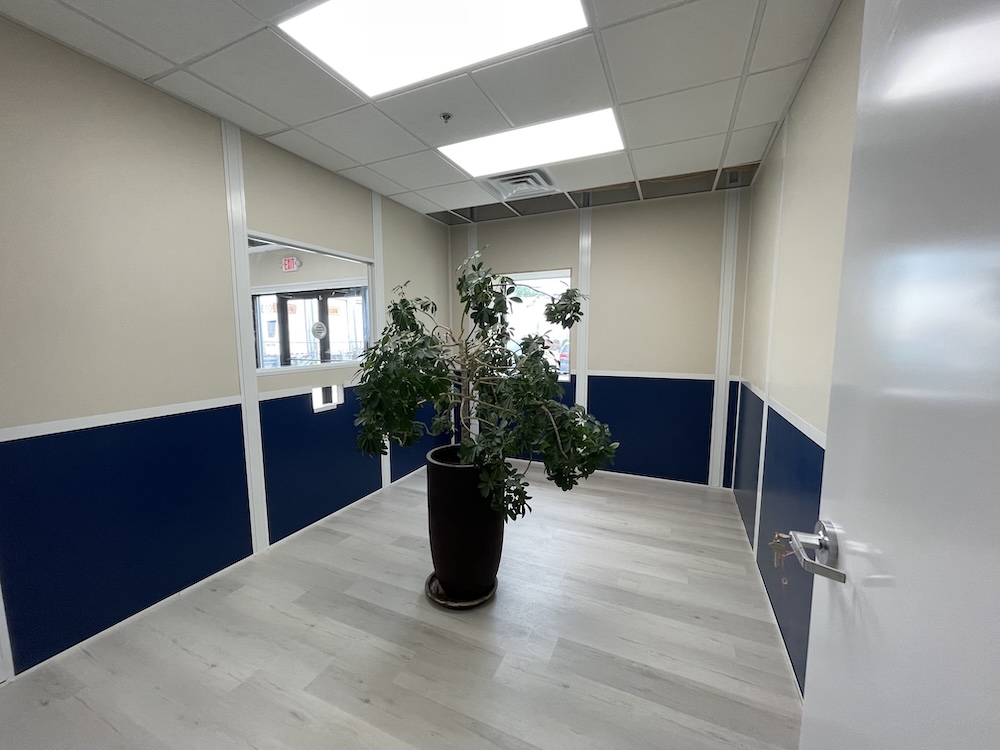

Benefits of Modular & Prefabricated Rooms
🔺 Fast Installation – Reduce downtime with pre-assembled modular components.
🔺 Cost-Effective – Lower labor costs and reduced material waste compared to traditional construction.
🔺 Minimal Facility Disruption – Prefabricated off-site, eliminating long-term on-site construction.
🔺 Scalability & Flexibility – Expand or relocate your modular room as your needs grow.
🔺 Customizable for Any Industry – Ideal for offices, cleanrooms, laboratories, and industrial enclosures.

Applications
Our modular rooms serve a wide range of industries, offering quick and efficient space solutions:
🔺 Industrial & Warehouse Offices – Prefabricated offices for manufacturing facilities.
🔺 Cleanrooms & Laboratories – Modular enclosures for controlled environments.
🔺 Equipment Enclosures – Protect machinery and sensitive equipment.
🔺 School & University Buildings – Temporary or permanent classroom expansions.
🔺 Healthcare & Hospital Facilities – Quick-deploy medical offices and labs.
🔺 Government & Military Operations – Secure modular rooms for command centers and training areas.
How Much Does a Modular Room Cost?
Modular room costs typically range from about $50–$300 per square foot. Simpler rooms generally fall around $65–$150 per square foot, while rooms with added features — HVAC, plumbing, cleanroom filtration, soundproofing, or specialized finishes — sit toward the higher end. Because every room is custom, the most accurate figure comes from a free quote, which includes a complimentary 3D rendering of your space.
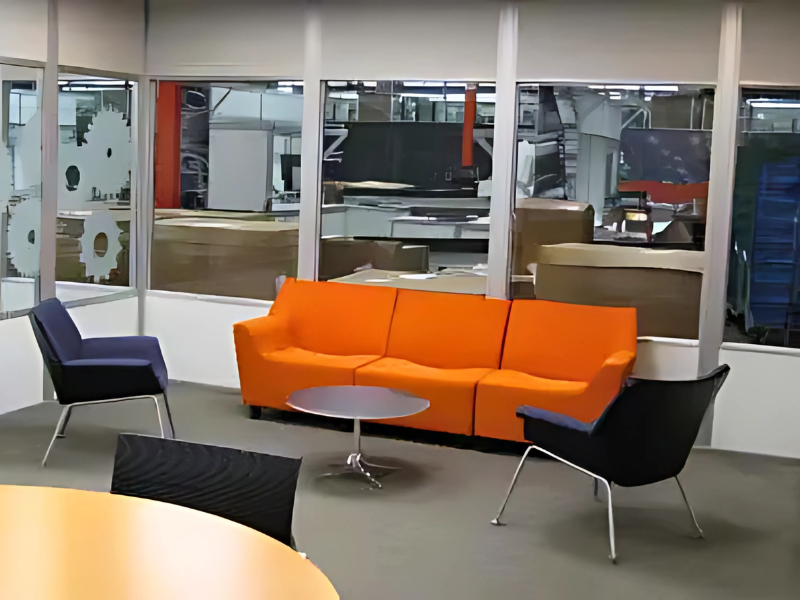
Modular Room Examples
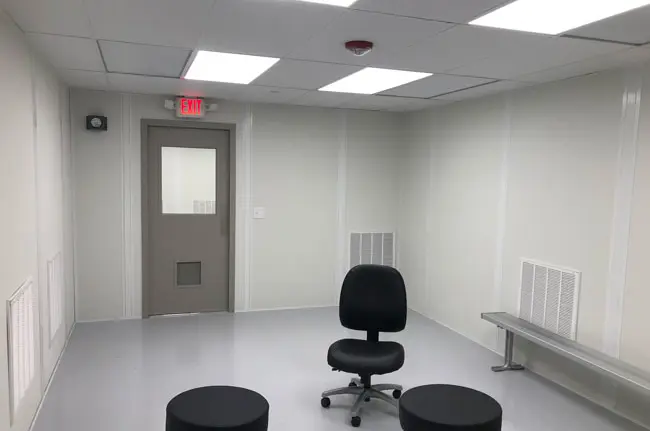


Related Modular Room Products
Panel Built has designed and manufactured custom modular rooms for various industries, including:


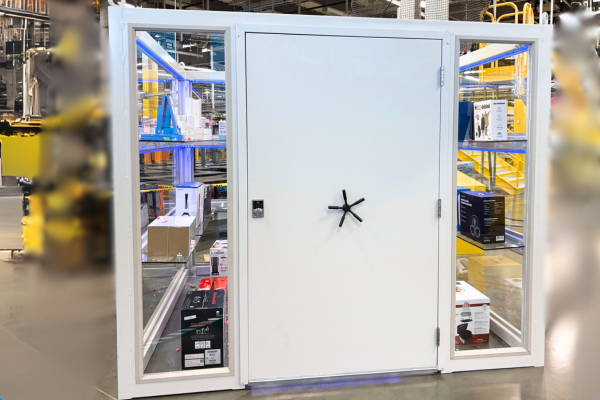
Featured Project: 9' x 9' Prefabricated “Spin to Win” Prize Vault
A major employer wanted a jaw-dropping centerpiece for their employee incentive program—one that turned rewards into a daily visual motivator while keeping prizes secure and accessible only to winners. Panel Built delivered a 9’ x 9’ welded-steel prize vault with floor-to-ceiling tempered glass walls, nine illuminated glass shelves, LED strip lighting, keypad entry, and a playful turnstile-style handle that screams “game show.” The fully transparent, retail-grade display transformed a simple “Spin to Win” program into an energizing workplace landmark that boosts morale every time someone walks by.
Read the full case study →
Request a Quote
FAQs: Modular Rooms
Q: What is a modular room?
A: A modular room is a prefabricated space built off-site and installed on location for fast and efficient expansion.
Q: Can prefabricated rooms be customized?
A: Yes! We offer custom layouts, soundproofing, climate control, and more to meet your needs.
Q: How long does it take to install a modular room?
A: Installation is significantly faster than traditional construction, with most modular rooms set up in hours or days.
Q: Can modular rooms be relocated?
A: Yes! Our prefabricated rooms can be disassembled and moved as your space requirements change.
Q: Do Panel Built modular rooms meet building codes?
A: Yes, our rooms are designed to comply with state, local, and ADA regulations.
Q: What types of modular rooms can Panel Built build?
A: Nearly any — including offices, break rooms, conference rooms, cleanrooms, server rooms, control rooms, and lactation rooms — all from the same customizable panelized system.
Q: How much does a modular room cost?
A: Most modular rooms range from about $50–$300 per square foot depending on size, materials, and features. Request a free quote for an exact figure.
Q: Can modular rooms be stacked or built on a mezzanine?
A: Yes. With a load-bearing roof, a room can support a second story, and rooms can be installed on or beneath a structural steel mezzanine to maximize floor space.
Q: How quickly can a modular room be installed?
A: Because rooms are prefabricated off-site, most are installed in days, not weeks, with minimal disruption to your operations.