
Prefab Offices – Custom Prefabricated Office Buildings

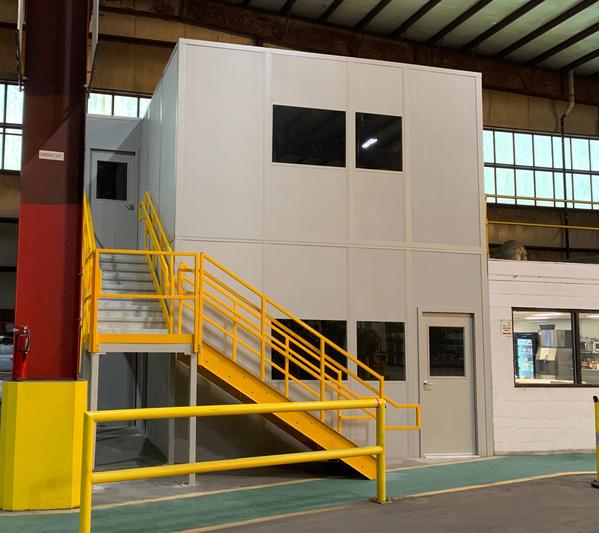
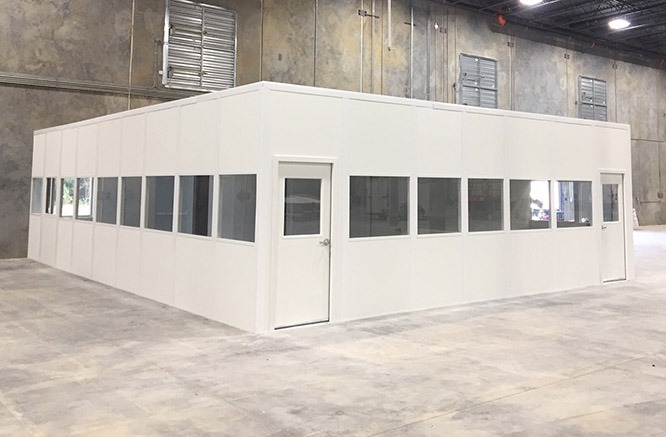
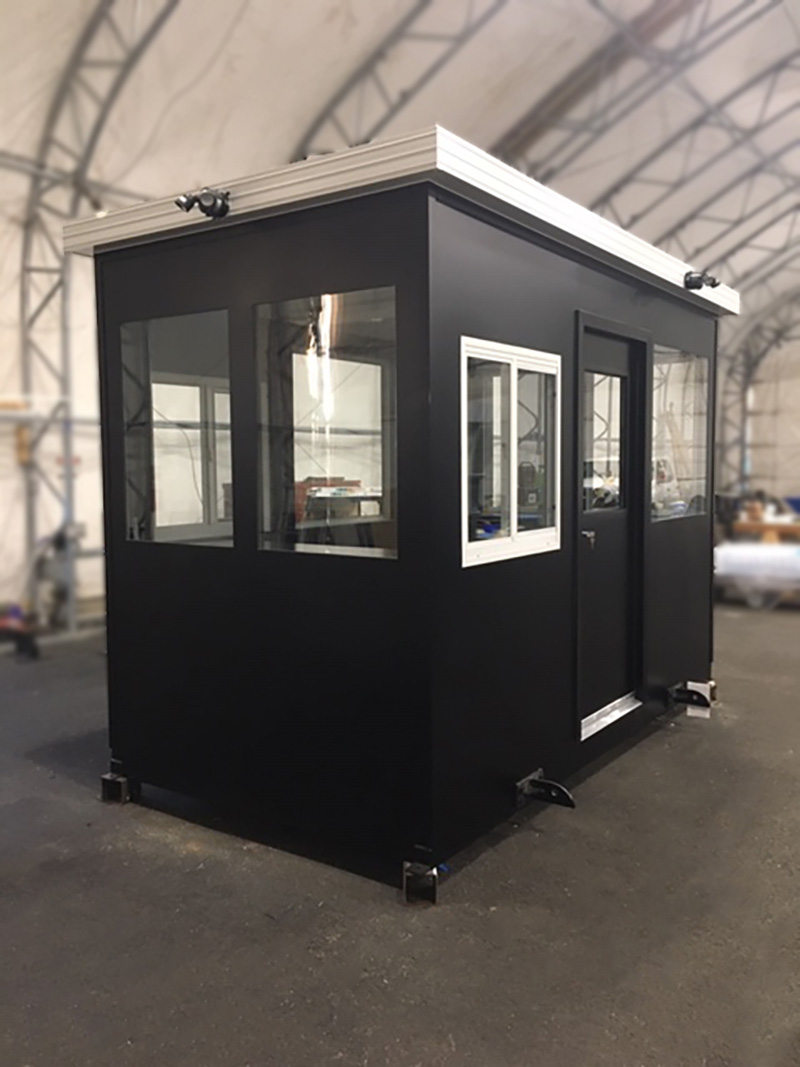
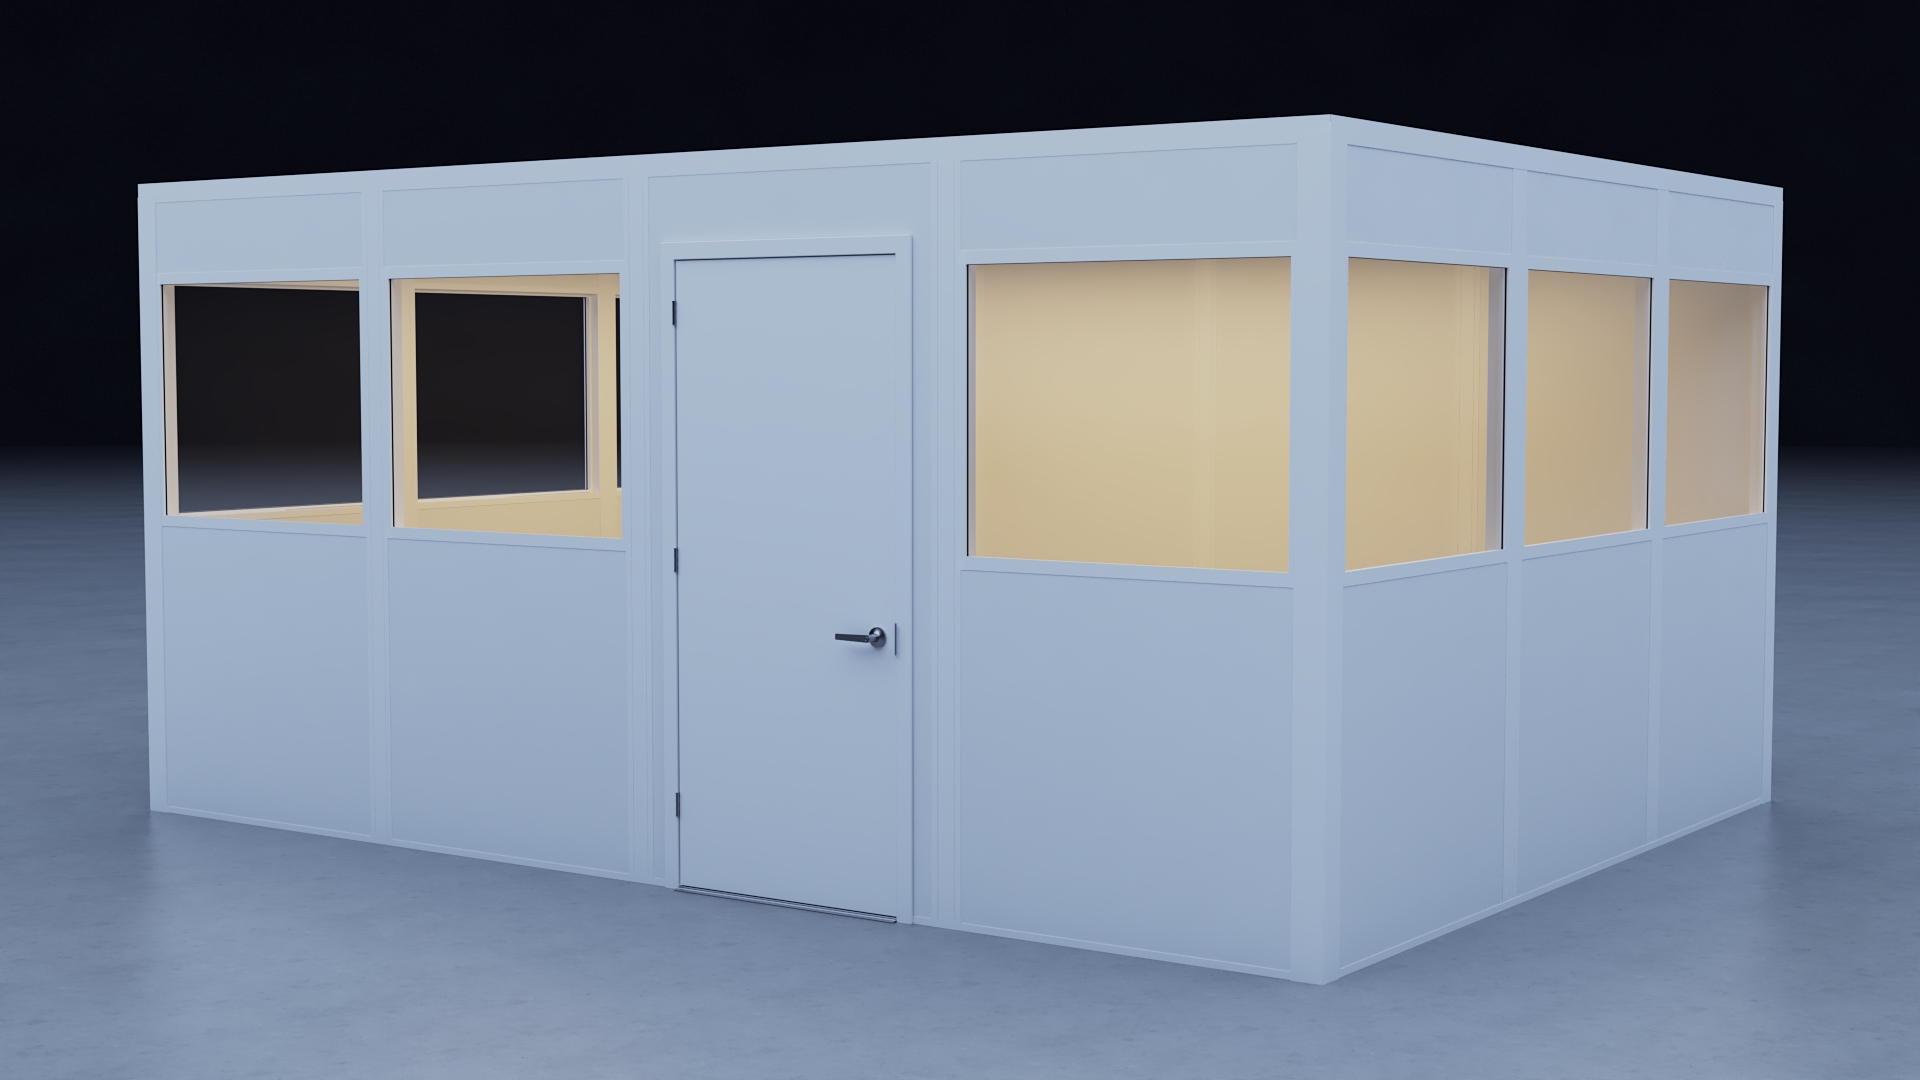
Panel Built’s prefab offices are self-contained, prefabricated office buildings that arrive ready to place, indoors or out, and put usable workspace on your floor in days, not months. Whether you need a freestanding prefabricated office for administrative staff, quality control, or a production manager, each prefab office building is engineered to your exact size, finish, and layout, then delivered pre-assembled or as a knock-down kit. Built on a forkliftable steel base, your prefab office can be repositioned or relocated whenever your operation changes.
🔺 Quick Installation – Prefabricated and delivered pre-assembled or as modular kits.
🔺 Customizable & Scalable – Easily expanded, relocated, or reconfigured as business needs evolve.
🔺 Durable & Code-Compliant – Designed to meet local, state, and ADA building requirements.
🔺 Cost-Effective Alternative – Faster and more affordable than traditional construction at every stage of the project.
Features and Options
Panel Built offers a variety of prefab office options, ensuring durability, flexibility, and efficiency for any facility.
Standard Features:
🔺 Interior & Exterior Applications– Our prefab offices are engineered for both indoor warehouse installations and fully exposed outdoor environments.
🔺 Pre-Assembled or Knock-Down Options – Delivered fully built or as modular components for easy on-site assembly.
🔺 Meets Building Codes & ADA Compliance – Engineered to meet required safety and accessibility standards.
🔺 Fire-Rated Assemblies – Class A, non-combustible, and one-hour fire-rated options.
🔺Customizable Colors & Finishes – Available in various wall panel and exterior finishes.
Additional Customization Options:
🔺 Self-Contained Constructions – Complete floor, walls, and roof in one transportable structure. A finished prefabricated office building, not just interior partitions.
🔺 Panelized or Welded Steel-Framed Designs – Tailored for different structural requirements.
🔺 HVAC & Electrical Packages – Climate control and pre-wired electrical systems available.
🔺 Multi-Story Configurations – Expandable designs to maximize vertical space.
🔺Relocatable & Reusable – Forkliftable steel base allows your prefab office space to be repositioned as your facility layout evolves.
🔺Window & Door Options – Sliding glass, picture windows, and steel doors available.
Benefits of Prefabricated Offices
🔺 Fast Installation – Pre-engineered components reduce construction time.
🔺 Minimal Site Disruption – Less waste, heavy machinery, and facility downtime.
🔺 Cost-Effective Solution – More affordable than traditional construction.
🔺 Scalable & Flexible – Modify, expand, or relocate as needed.
🔺 Ideal for Industrial & Warehouse Use – Perfect for prefab offices for warehouses and production areas.
Applications
Panel Built’s prefabricated office buildings are designed for a wide range of industries, including:

🔺 Warehouse & Industrial Offices – Add a freestanding office on the floor without expanding your facility.
🔺 Administrative & Executive Offices – Prefabricated workspaces for corporate environments.
🔺 Quality Control & Inspection Rooms – Isolated office spaces for production and testing.
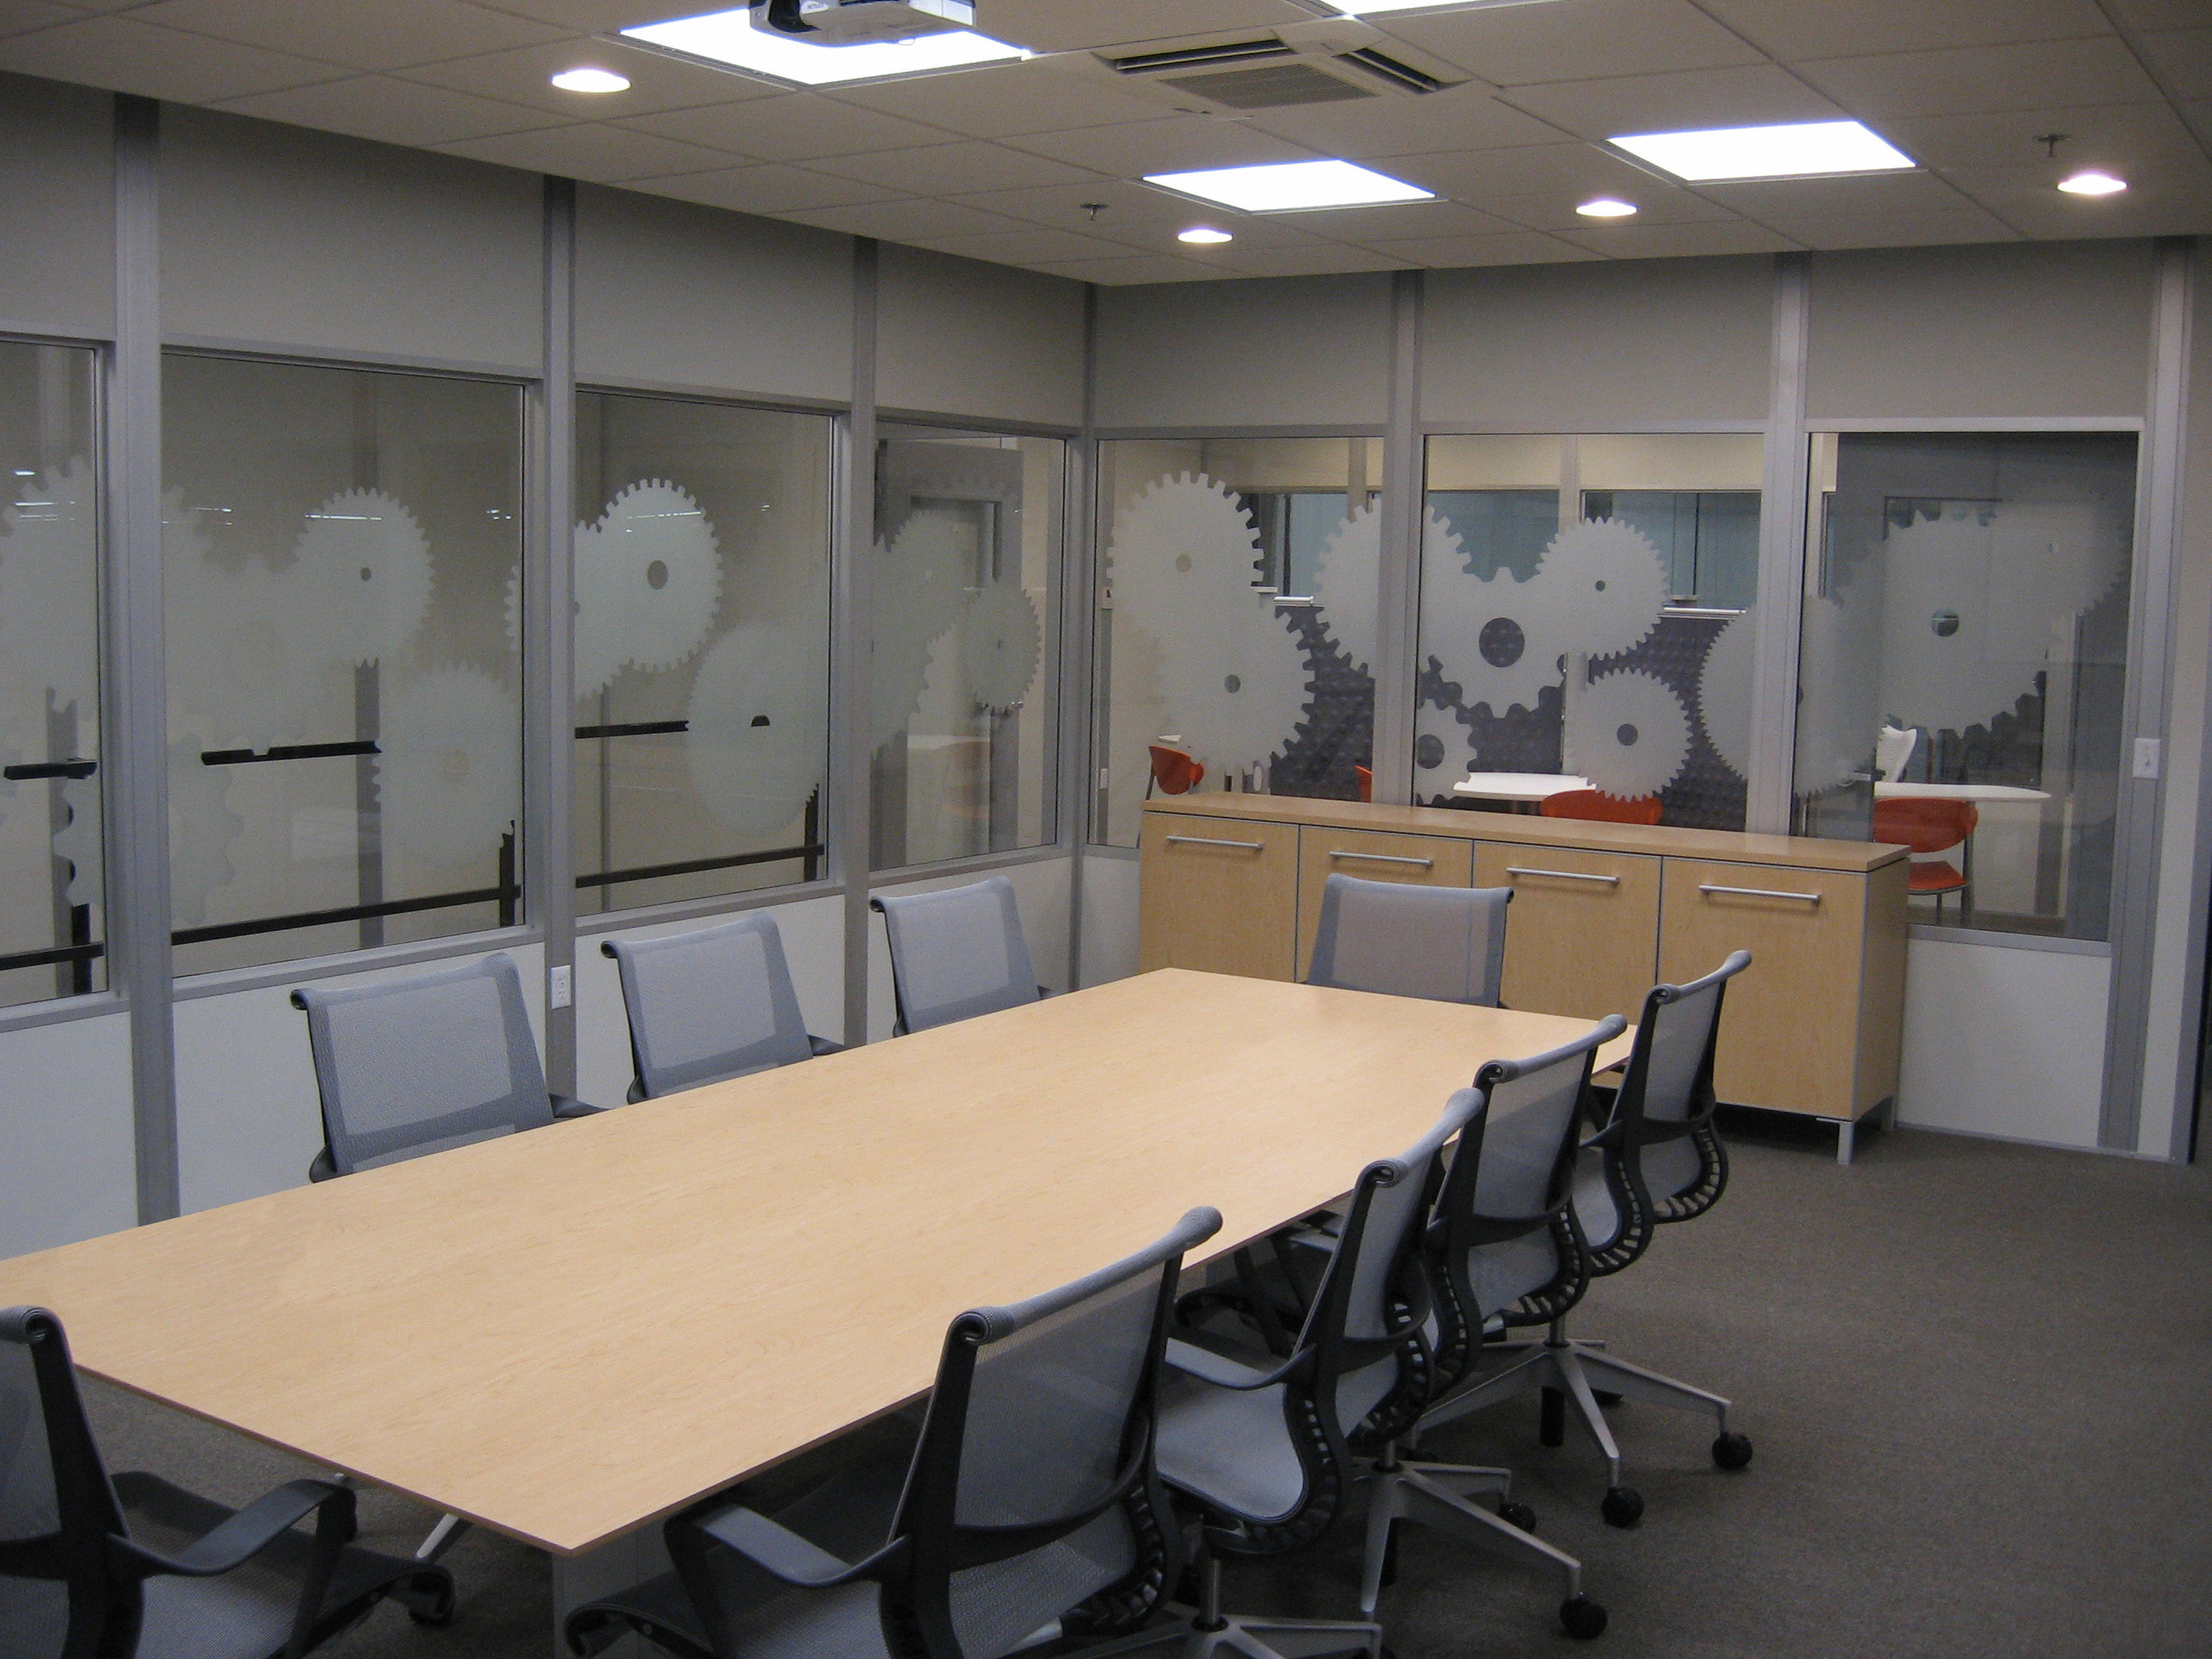
🔺 Break Rooms & Conference Spaces – Comfortable, climate-controlled standalone units.
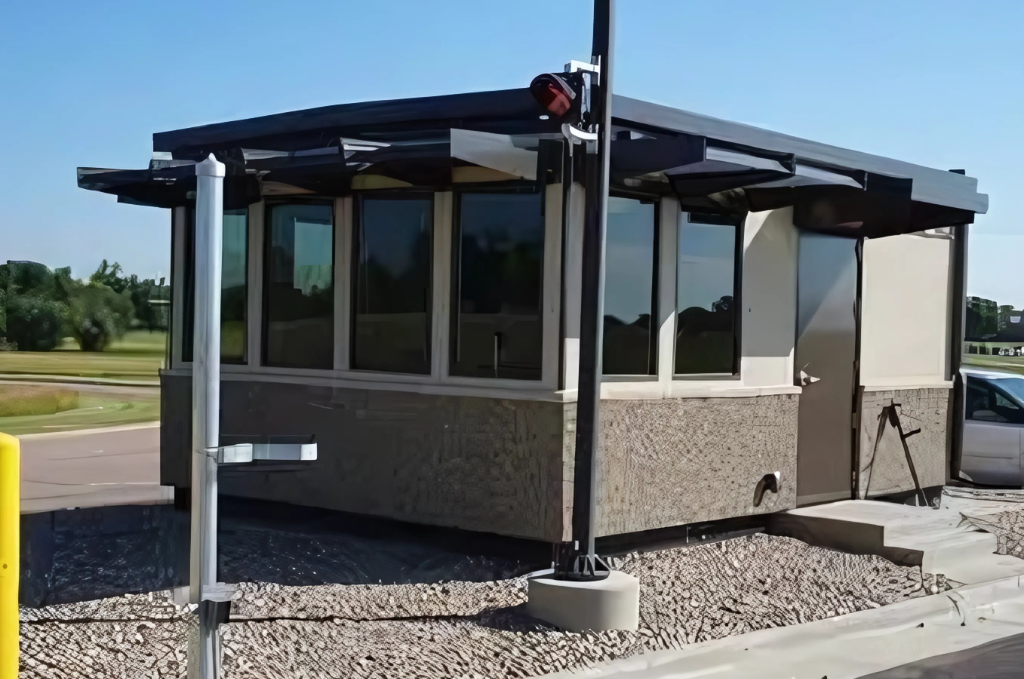
🔺 Security & Guard Houses – Prefabricated office buildings for site monitoring and access control.
🔺 Temporary & Permanent Offices – Scalable buildings for evolving business needs.
Downloads
Cost Savings & ROI of a Prefab Office
Investing in a prefab office delivers strong returns. Industry data shows modular offices cost 20-50% less than traditional builds, with construction 30-75% faster. Expect $50–$300 per square foot (depending on size, customizations like HVAC/fire ratings, and delivery), with typical designs landing $65–$150/sq ft for interior models.
Lower Total Cost Than Traditional Builds Conventional construction relies on multiple trades sequentially working through framing, drywall, electrical, and HVAC over months. Panel Built consolidates that entire scope into a pre-engineered solution, cutting on-site labor, waste, and project costs.
Faster Occupancy, Less Downtime Every week without workspace stalls productivity. Pre-assembled offices install in hours, while modular kits take only days—getting your team up and running fast.
A Relocatable Asset, Not a Sunk Cost Unlike traditional construction, Panel Built modular offices can be expanded, reconfigured, or relocated as your facility evolves, preserving your long-term capital investment.
Installation Process for a Prefab Office
Panel Built makes prefab office installation fast and simple for both indoor warehouse spaces and outdoor sites.
-
Consultation & Planning
We assess your facility, budget, and workspace needs to recommend the right modular office layout for your team.
-
Custom Design & Engineering
Your office is engineered to your exact specifications, including dimensions, materials, HVAC, electrical, and fire ratings, with stamped drawings available for local permitting.
-
Factory Fabrication & Delivery
Components are pre-cut, pre-finished, and pre-wired in our facility, then delivered to match your project timeline and site readiness.
-
On-Site Installation
Pre-assembled units are set by forklift or crane for immediate connection. Modular kit options assemble quickly with all included hardware and minimal plant disruption.
-
Walkthrough & Handoff
We review the completed setup with your team to verify quality, code compliance, and system functionality before handing over a move-in-ready workspace.
Take a Look At Some of our Past Projects!


Request a Quote
FAQs: Prefab Offices
Q: What’s the difference between a prefab office and a modular (inplant) office?
A: A prefab office is a self-contained, freestanding office building delivered ready to place and built on a forkliftable base so it can be relocated as a whole unit. A modular or inplant office is a panelized system built into your existing facility, such as inside a warehouse or on a mezzanine. If you need a standalone building that can be moved, choose a prefab office. If you’re enclosing workspace inside your plant, see our Modular & In-Plant Offices.
Q: What is a prefab office?
A: A prefab office is a prefabricated office building manufactured off-site and delivered ready for fast installation — indoors or outdoors — giving you a complete, flexible workspace without traditional construction.
Q: Can prefab offices be customized?
A: Yes! We offer a variety of sizes, layouts, wall materials, doors, windows, and HVAC options to meet your specific needs.
Q: How long does it take to install a prefab office?
A: Installation is much faster than traditional construction, with pre-assembled buildings ready in hours and modular kits assembled in just a few days.
Q: Are Panel Built offices ADA and building code compliant?
A: Yes! Our prefabricated offices are engineered to meet local, state, and ADA accessibility requirements.
Q: Can prefab offices be relocated or expanded?
A: Absolutely — built on a forkliftable steel base, a prefabricated office building can be lifted, moved, expanded, or re-sited as your business grows.