
Modular Office Systems and Inplant Buildings


Managing space on a busy production floor is a constant challenge.
Panel Built’s modular office and inplant office systems offer a practical, cost-effective way to add professional workspaces right inside your facility. Whether you need a standalone supervisor's booth or a multi-story complex for an entire department, our prefabricated designs are engineered for demanding environments like manufacturing plants and warehouses.
🔺 Fully Customizable Designs – Tailored to fit your specific workflow, space, and branding requirements.
🔺 Fast Installation – Prefabricated components allow for quick on-site assembly, often in just a few days.
🔺 Industrial-Grade Durability – Built to withstand harsh warehouse, manufacturing, and military environments.
🔺 Adaptable for Future Needs – Easily reconfigured, relocated, or expanded as needed.
Download our Modular Offices and Inplant Buildings Brochure.
Features & Options for Modular Offices
Panel Built provides versatile inplant offices and configurations that scale from single-room setups to large, multi-story complexes.
Standard Features:
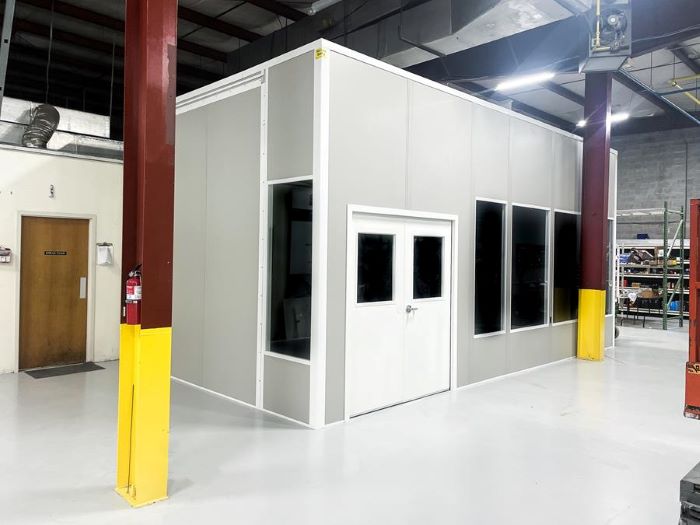
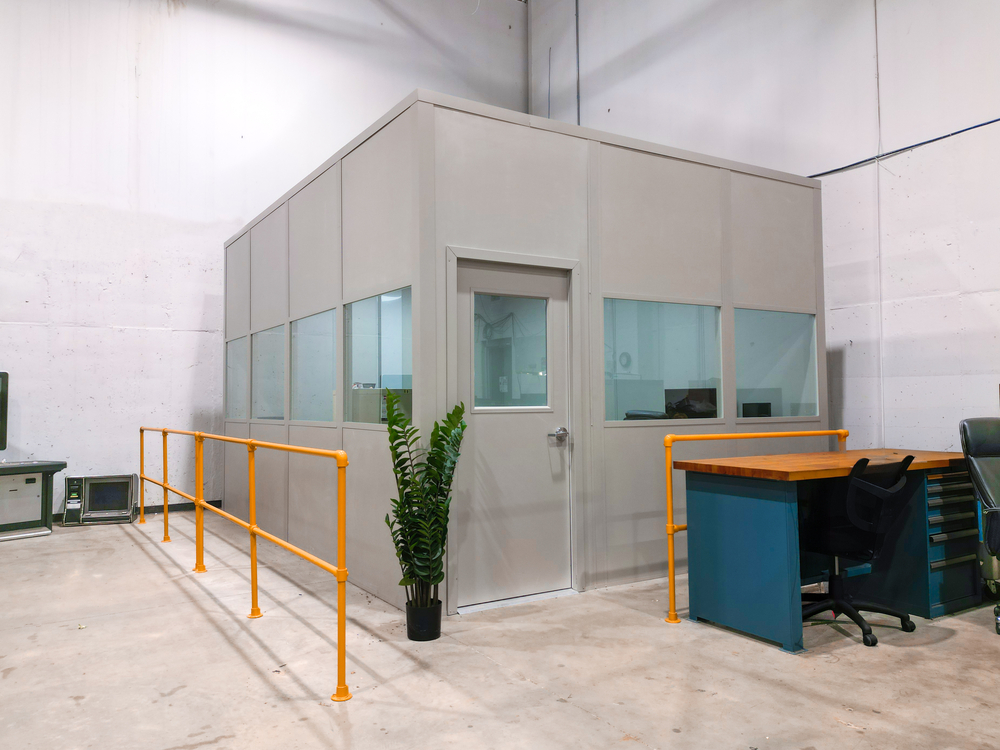
🔺 Composite Sandwich Wall Panels – Standard 3" white or gray vinyl-covered gypsum panels, with customizable facings (steel, FRP, plywood), substrates, and insulative cores to match your exact R-value, sound dampening (STC), and durability needs.
🔺 Metal Roof Decking & Drop Ceiling – Energy-efficient LED lighting and acoustical ceiling tiles for sound control.
🔺 Pre-Wired Electrical – Includes switches, outlets, breaker panels, interior/exterior lighting, and options for data/cabling upgrades.
🔺 Steel Doors & Windows – 20-gauge steel doors with picture windows, sliding glass, or vision panels for natural light and visibility.
🔺 Modular Panel System – A snap-together design that makes it easy to relocate or expand your prefab office.
Additional Customization Options:
🔺 Advanced Materials & Security – Tailor walls for high STC sound dampening, R-value thermal insulation, 1-hour fire ratings, bullet resistance, or antimicrobial surfaces.
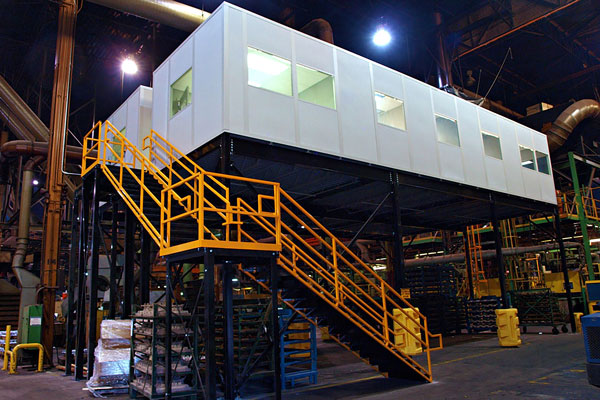
🔺 Elevated & Multi-Story Layouts – Utilize vertical warehouse space by building multi-story configurations or installing offices on structural steel mezzanines.
🔺 Turn-Key Service & Delivery – Complete 3D design, engineering, fabrication, and installation, shipped as knock-down kits or fast-setup pre-assembled units.
🔺HVAC & Environmental Controls – Integrated heating, cooling, ventilation, and dehumidification to maintain year-round comfort in busy industrial environments.
Cost & Tax Savings of Modular Offices
Investing in a modular or prefab office delivers strong returns. Industry data shows modular offices cost 20-50% less than traditional builds, with construction 30-75% faster. Expect $50–$300 per square foot (depending on size, customizations like HVAC/fire ratings, and delivery), with typical designs landing $65–$150/sq ft.
Additional ROI perks include:
🔺 Tax advantages from accelerated depreciation on prefab structures.
🔺 Faster occupancy and revenue generation (no months-long downtime).
🔺 Scalability without expensive expansions.
Most projects see payback through productivity gains in under 2 years. Contact us for a free personalized estimate.
Why Choose Modular Offices? Key Benefits
Modular office buildings outperform traditional construction by offering significant advantages in speed, cost, and long-term flexibility.
🔺 Minimal Disruption – Factory-built components arrive ready for rapid assembly, minimizing noise and safety risks in active facilities.
🔺 Significant Savings – Costs 20–50% less than site-built construction through reduced labor and material waste.
🔺 Adaptable & Scalable – Easily reconfigure, expand, or relocate your layout without costly renovations.
🔺 Built for Industrial Settings – Quiet, climate-controlled environments boost productivity for supervisor and QC teams.
🔺 Code-Compliant Safety – Meets or exceeds OSHA and IBC standards, with custom engineering for seismic, wind, or fire requirements.
Applications of Modular Offices
Panel Built’s modular office space solutions are perfect for a variety of industries and applications:
🔺 Manufacturing & Industrial Facilities – Create modular warehouse offices for staff and management.
🔺 Commercial & Corporate Offices – Add office space quickly and affordably.
🔺 Educational Institutions – Prefabricated classrooms, offices, and administrative spaces.
🔺 Government & Military Facilities – Secure, durable inplant offices for various uses.
🔺 Healthcare & Laboratory Settings – Custom offices with enhanced safety and hygiene features.
Downloads
> Inplant Building Brochure
> Window Options
> HVAC Options
> Inplant Office Specifications
> Inplant Installation Manual
Installation Process for Modular Warehouse Offices
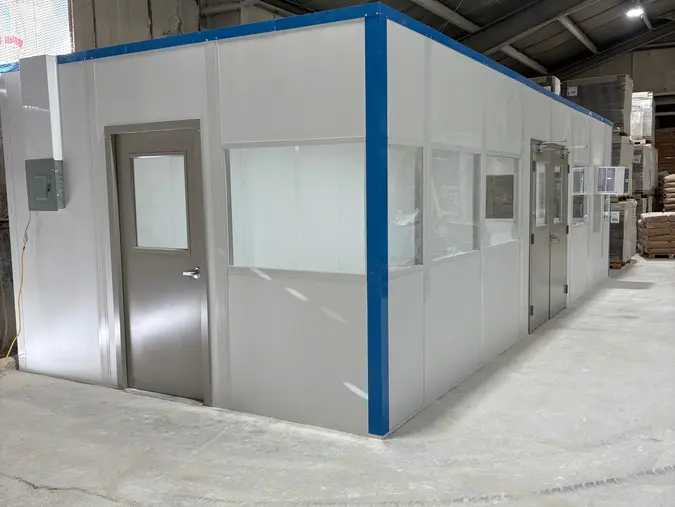
Our streamlined process gets your modular office space operational quickly:
-
Consult & Design – Free 3D proposals and engineering based on your specs (1-2 weeks).
-
Fabrication – Precision manufacturing in our facility.
-
Site Prep & Delivery – Site prep (level pad/foundation) while modules ship.
-
Assembly – Professional installation in days (often 1-5 days for standard sizes; pre-assembled units even faster).
-
Final Hookups & Inspection – Utilities, testing, and handover.
Total timeline: Often 4-12 weeks from order to occupancy, vs. months for traditional methods.
Need space fast? Quick-ship modular offices are available in standard sizes from 8’×8’ up to 20’×40’ in 2-foot increments — pre-engineered for the shortest possible lead time when a custom modular inplant office isn’t required.


Past Panel Built Modular Office Projects
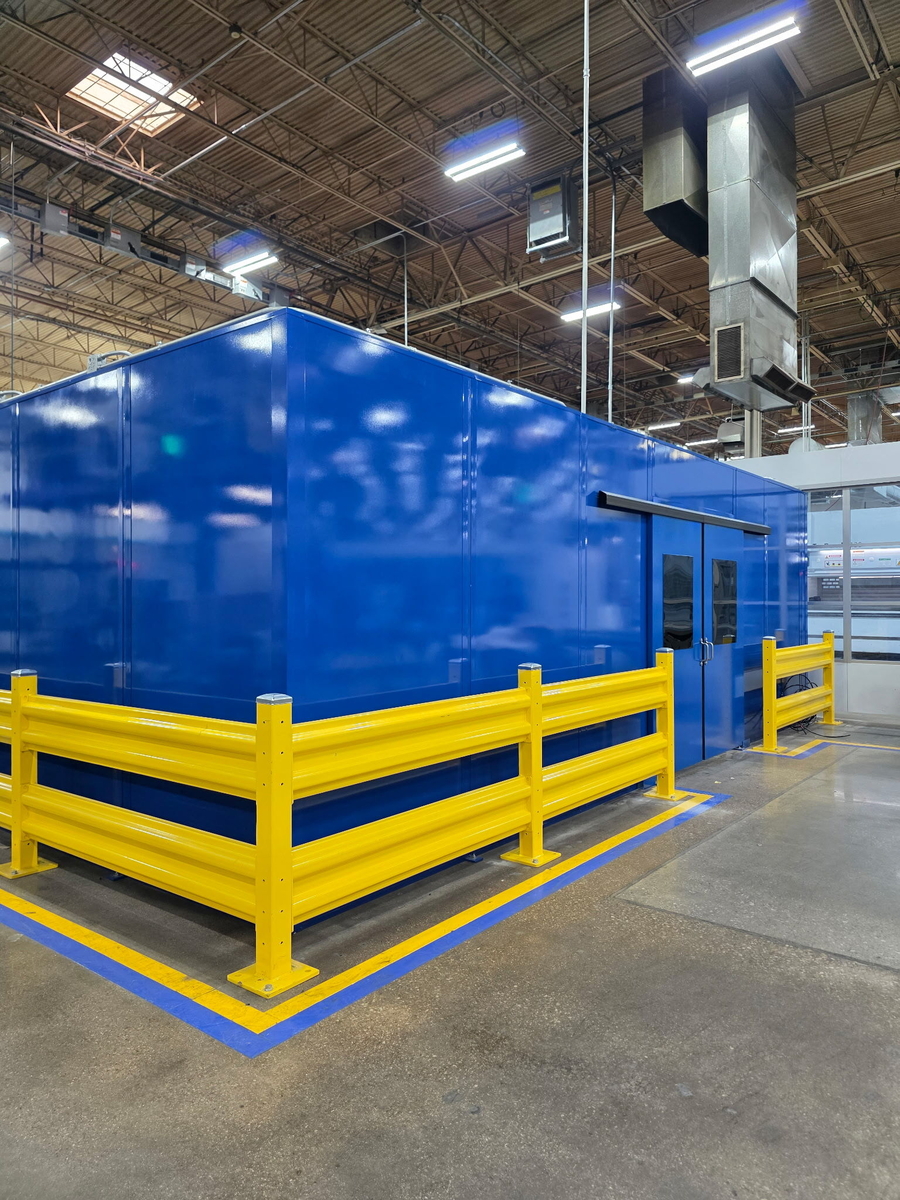
Panel Built has successfully installed modular offices for a wide range of applications, including:
🔺 Warehouse Offices – Flexible administrative spaces integrated within warehouse environments for efficient operations management.
🔺 Manufacturing Supervisor Offices – Elevated offices providing clear visibility and oversight across production floors.
🔺 Quality Control Labs – Controlled, modular environments ensuring precise testing, compliance, and inspections.
🔺 Break Rooms and Training Spaces – Comfortable, dedicated areas supporting employee training, breaks, and productivity.
🔺 Shipping and Receiving Offices – Convenient modular spaces positioned strategically to streamline logistics and workflow coordination.
Related Products


Request a Quote
FAQs: Modular Offices
Q: What wall and layout options are available for a modular office?
A: You can choose a freestanding four-wall office, a two- or three-wall system, or tie into existing facility walls. Walls are 3-inch insulated composite sandwich panels finished in vinyl-covered gypsum (white or gray) as standard, with steel, smooth steel, aluminum, FRP, hardboard, or plywood facings available over a range of substrates and insulative cores — so each modular inplant office can be tuned for the right R-value, sound control, and durability.
Q: What is a modular office?
A: A modular office (also known as an inplant office or prefab office) is a prefabricated workspace built off-site in sections, then assembled quickly on your premises. Panel Built’s modular offices create flexible, quiet modular office space in warehouses, factories, or facilities—offering climate control, sound reduction, and minimal disruption compared to traditional builds.
Q: Can the modular office be customized?
A: Yes—Panel Built specializes in fully customizable modular inplant offices and modular warehouse offices. Choose wall materials, window/door styles, electrical/HVAC upgrades, multi-story designs, fire ratings, colors, branding, and more to match your exact requirements.
Q: How quickly can a modular office be installed?
A: Our pre-engineered modular office spaces install fast—often in days. Standard setups complete in 1-5 days on-site; full projects (design to occupancy) typically take 4-12 weeks, 30-75% faster than traditional construction.
Q: Are modular offices suitable for warehouse environments?
A: Absolutely. Our modular warehouse offices and modular offices for warehouses feature durable insulated panels, steel framing, and elevated options to thrive in industrial settings—providing quiet, controlled modular office space for teams amid noise and activity.
Q: What are the typical costs for a modular office?
A: Costs range $50–$300 per square foot with $65-$150 per square foot being typical. Factors include size, features (HVAC, fire ratings), and installation—get a free quote for accuracy.
Q: Do you offer fire-rated modular office options?
A: Yes—non-combustible and 1-hour fire-rated wall assemblies ensure compliance in warehouses or high-risk areas, with engineering for additional safety standards.
Q: Can modular offices be relocated or expanded later?
A: Yes—the modular panel system allows disassembly, relocation to new sites, or easy expansion with added sections—ideal for growing operations needing adaptable modular office space.
Q: What standard features are included in Panel Built modular offices?
A: 3-inch insulated panels, metal roof/deck with drop ceiling/LEDs/acoustical tiles, pre-wired electrical, steel doors/windows, and reconfigurable design—ready for professional, comfortable use.
Q: Do you provide HVAC and electrical upgrades?
A: Yes—custom HVAC for heating/cooling/humidity, plus enhanced electrical (data, outlets, lighting) for optimal comfort in any modular inplant office environment.
Q: How do modular offices compare to traditional construction?
A: Modular offices win with 30-75% faster timelines, 20-50% lower costs, less waste/disruption, and greater flexibility—perfect for businesses avoiding long build cycles.
Q: Are your modular offices code-compliant?
A: All designs meet/exceed OSHA, IBC, and local codes, with custom engineering for seismic, wind, fire, or other requirements—ensuring safe nationwide installations.
Q: What industries benefit most from modular warehouse offices?
A: Manufacturing, warehousing, logistics, quality labs, government, education, military, and healthcare—creating efficient modular office space for supervision, admin, training, or specialized tasks.
Q: Can I get 3D renderings or see examples?
A: Yes—request free 3D proposals, custom renderings, or project examples/gallery during your quote process.